<-- style PDP --> 8-59 Maple Avenue, Georgetown - Row/Townhouse for sale for $629,000
  • new
  • for sale

8-59 Maple Avenue

Georgetown, ON, L7G 1X8 - GE Georgetown

$629,000

  • Neighbourhood

    GE Georgetown

  • Major Intersection

  • Listed Since: 16 day(s)

  • Last update: today

Overview

  • Property Type

    Row/Townhouse, Townhouse

  • Bedrooms

    3 + 1

  • Bathrooms

    2

  • Square Feet

    1113

  • Exposure

    West

  • Total Parking

    1

  • Maintenance

    $347

  • Taxes

    $2,821.17 (2026)

  • Balcony

    n/a

Property Description

Property description for 8-59 Maple Avenue, Georgetown

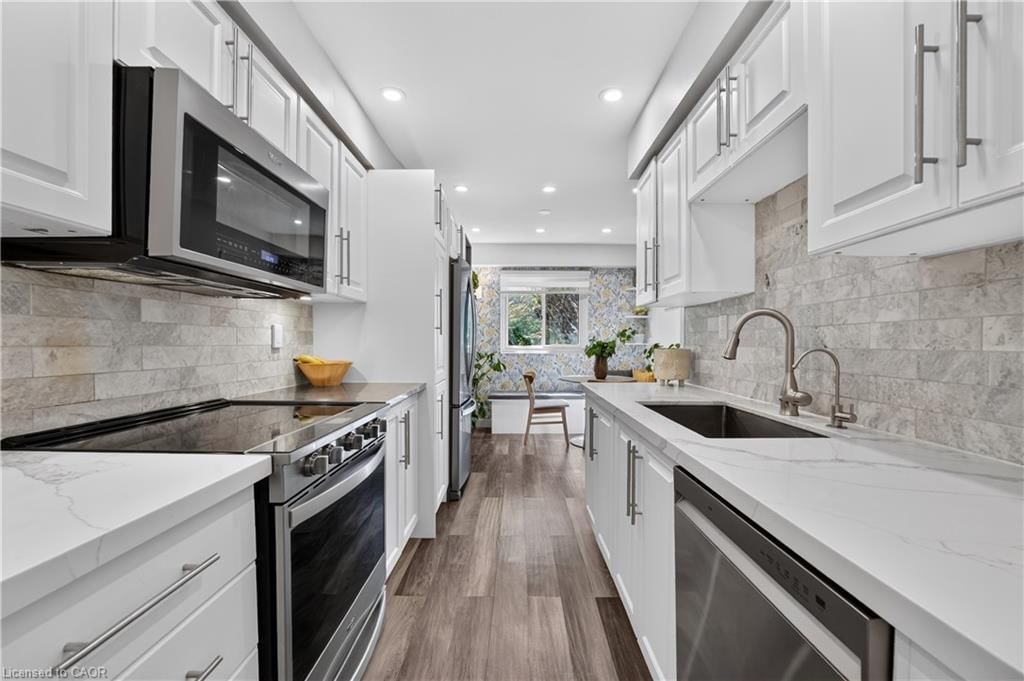
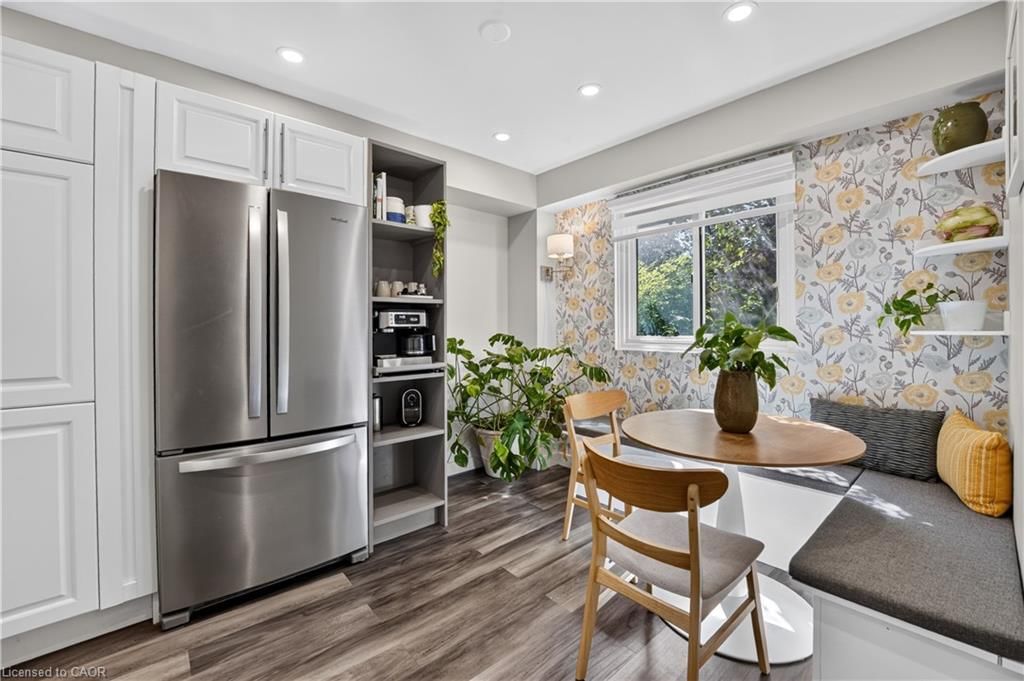
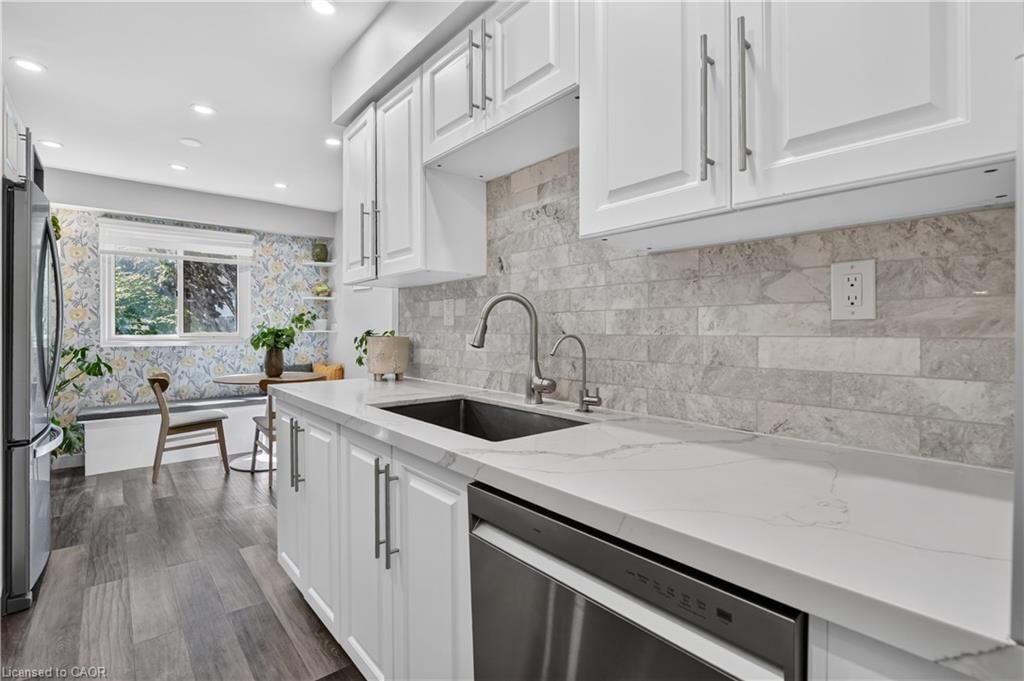
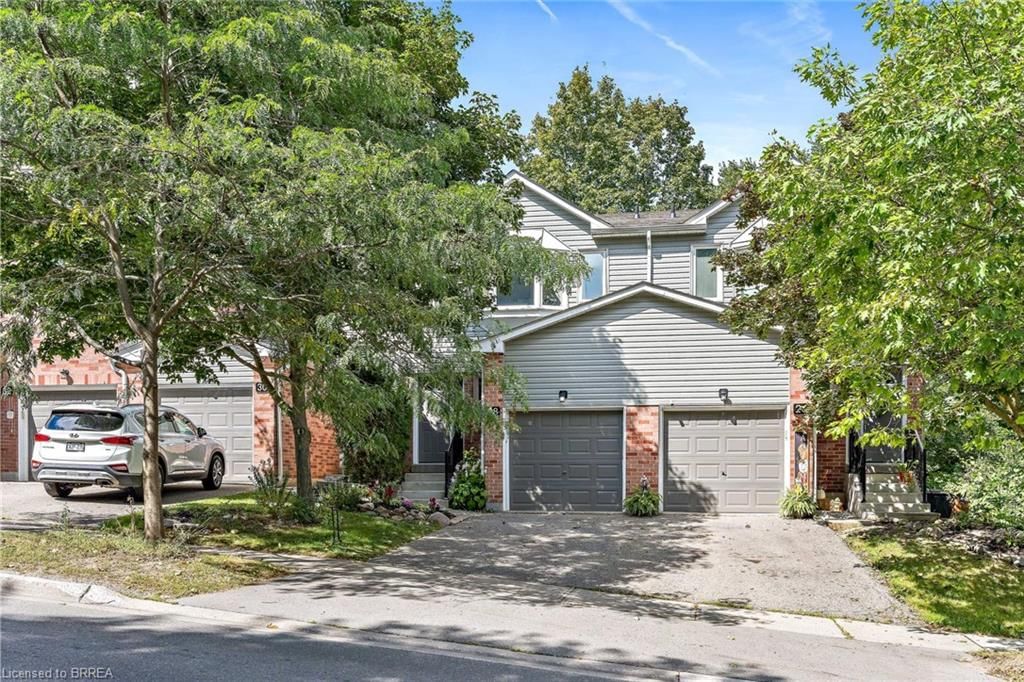
Welcome to this newly renovated 3+1 bedroom townhome in Georgetown, where stylish updates, generous living spaces, and modern comfort come together. Thoughtfully refreshed throughout, this move-in-ready home offers an inviting layout across three levels, complemented by a beautifully updated backyard. The main floor showcases a bright, open-concept living and dining area featuring recessed lighting, and modern flooring. At the heart of the home is the custom kitchen, renovated in 2025, featuring an eat-in layout, quartz countertops, and stainless steel appliances. A walkout from the living room extends the space outdoors to the deck, making entertaining and summer evenings effortless. Upstairs, three spacious bedrooms offer the generous proportions that can be hard to find in townhome living. Each bedroom provides ample space to create a comfortable personal retreat. Renovated in 2025, a shared four-piece bath adds fresh, contemporary finishes to the second level. Completed this year, the renovated basement adds even more versatility with a recreation room, separate bedroom, 3-piece bathroom, and laundry area, and provides extra peace of mind, as the heating and cooling system was upgraded in 2025. Whether you're looking for a family room, home office, playroom, or guest space, this level easily adapts to your needs. Outside, the backyard continues the home's impressive list of improvements with a new deck completed in 2026. The outdoor space provides a welcoming setting for dining, entertaining, relaxing and additional shed storage. Ideally located near parks, schools, and everyday conveniences, this townhome combines spacious interiors, extensive recent upgrades, flexible living space, and an inviting outdoor setting into one exceptional place to call home.

Listed by Royal Lepage Real Estate Associates

  • MLS #

    40861806

  • Sq. Ft

    1113

  • Sq. Ft. Source

    MLS

  • Year Built

    1976

  • Basement

    Full, Finished

  • View

    Trees/Woods

  • Garage

    n/a

  • Parking Type

    n/a

  • Locker

    n/a

  • Pets Permitted

    Restricted

  • Exterior

    Brick

  • Fireplace

    n/a

  • Security

    n/a

  • Elevator

    n/a

  • Laundry Level

    n/a

  • Building Amenities

    BBQs Permitted, Parking

  • Maintenance Fee Includes

    n/a

  • Property Management

    Medalion Capital Group

  • Heat

    Forced Air, Natural Gas

  • A/C

    Central Air

  • Water

    Municipal

  • Water Supply

    n/a

  • Central Vac

    n/a

  • Cert Level

    n/a

  • Energy Cert

    n/a

  • Bedroom Primary

    4.47 x 3.20 ft Second level

  • Living Room

    3.63 x 4.42 ft Main level

  • Recreation Room

    2.57 x 4.19 ft Basement level

  • Dining Room

    1.80 x 3.17 ft Main level

  • Bedroom

    2.62 x 3.68 ft Second level

  • Foyer

    1.32 x 3.33 ft Main level

  • Bedroom

    2.62 x 3.78 ft Basement level

  • Kitchen

    3.00 x 5.41 ft Main level

  • Bathroom

    1.65 x 2.90 ft Second level

    4-Piece

  • Bedroom

    2.74 x 3.23 ft Second level

  • Bathroom

    3.30 x 1.60 ft Basement level

    3-Piece

  • Utility Room

    3.28 x 2.90 ft Basement level

  • MLS #

    40861806

  • Sq. Ft

    1113

  • Sq. Ft. Source

    MLS

  • Year Built

    1976

  • Basement

    Full, Finished

  • View

    Trees/Woods

  • Garage

    n/a

  • Parking Type

    n/a

  • Locker

    n/a

  • Pets Permitted

    Restricted

  • Exterior

    Brick

  • Fireplace

    n/a

  • Security

    n/a

  • Elevator

    n/a

  • Laundry Level

    n/a

  • Building Amenities

    BBQs Permitted, Parking

  • Maintenance Fee Includes

    n/a

  • Property Management

    Medalion Capital Group

  • Heat

    Forced Air, Natural Gas

  • A/C

    Central Air

  • Water

    Municipal

  • Water Supply

    n/a

  • Central Vac

    n/a

  • Cert Level

    n/a

  • Energy Cert

    n/a

  • Bedroom Primary

    4.47 x 3.20 ft Second level

  • Living Room

    3.63 x 4.42 ft Main level

  • Recreation Room

    2.57 x 4.19 ft Basement level

  • Dining Room

    1.80 x 3.17 ft Main level

  • Bedroom

    2.62 x 3.68 ft Second level

  • Foyer

    1.32 x 3.33 ft Main level

  • Bedroom

    2.62 x 3.78 ft Basement level

  • Kitchen

    3.00 x 5.41 ft Main level

  • Bathroom

    1.65 x 2.90 ft Second level

    4-Piece

  • Bedroom

    2.74 x 3.23 ft Second level

  • Bathroom

    3.30 x 1.60 ft Basement level

    3-Piece

  • Utility Room

    3.28 x 2.90 ft Basement level

Thinking of Selling?

Find Out Your Home’s Value in Today’s Market!

No Email or Signup is required to view your home estimate.

estimate your home value

Contact Manoj Kukreja

Sales Representative,
Century 21 People’s Choice Realty Inc.,
Brokerage
(647) 576 - 2100

Manoj profile avatar

Open house for 8-59 Maple Avenue, Georgetown

Property Open House

Mortgage Calculator

This data is for informational purposes only.

Mortgage Payment per month

Principal Amount

Interest

Total Payable

Amortization

Amortization

Closing Cost Calculator

This data is for informational purposes only.

Closing Cost Total for this property

Total Cash flow for purchasing this property

Down Payment(%)*
Additional information

Provincial Land Transfer Tax

Ontario Land Transfer Tax Rebate

Toronto Land Transfer Tax

Toronto Land Transfer Tax Rebate

PST on CMHC Insurance Premium

Lawyer Fees

$2,825

Government Registration Fee's

$164

Title Insurance

Closing Cost Total

Total Cash flow for purchasing this property

Provincial Land Transfer Tax

Ontario Land Transfer Tax Rebate

Toronto Land Transfer Tax

Toronto Land Transfer Tax Rebate

PST on CMHC Insurance Premium

Lawyer Fees

$2,825

Government Registarion Fee's

$164

Title Insurance

Down Payment(%)*

* A down payment of less than 20% is permitted only for first-time home buyers purchasing their principal residence. The minimum down payment required is 5% for the portion of the purchase price up to $500,000, and 10% for the portion between $500,000 and $1,500,000. For properties priced over $1,500,000, a minimum down payment of 20% is required.

Thinking of Selling?

Find Out Your Home’s Value in Today’s Market!

No Email or Signup is required to view your home estimate.

estimate your home value

Contact Manoj Kukreja

Sales Representative, Century 21 People’s Choice Realty Inc., Brokerage
(647) 576 - 2100

Manoj profile avatar

Recent Sold Listings in GE Georgetown, Georgetown

Popular Cities